Sound familiar?Sherwood Forest
- The call
- The door works well, although the open panels sit far beneath a sloped or raised ceiling. You are exploring whether the track, counterbalance and operator can be redesigned to follow the room more closely.
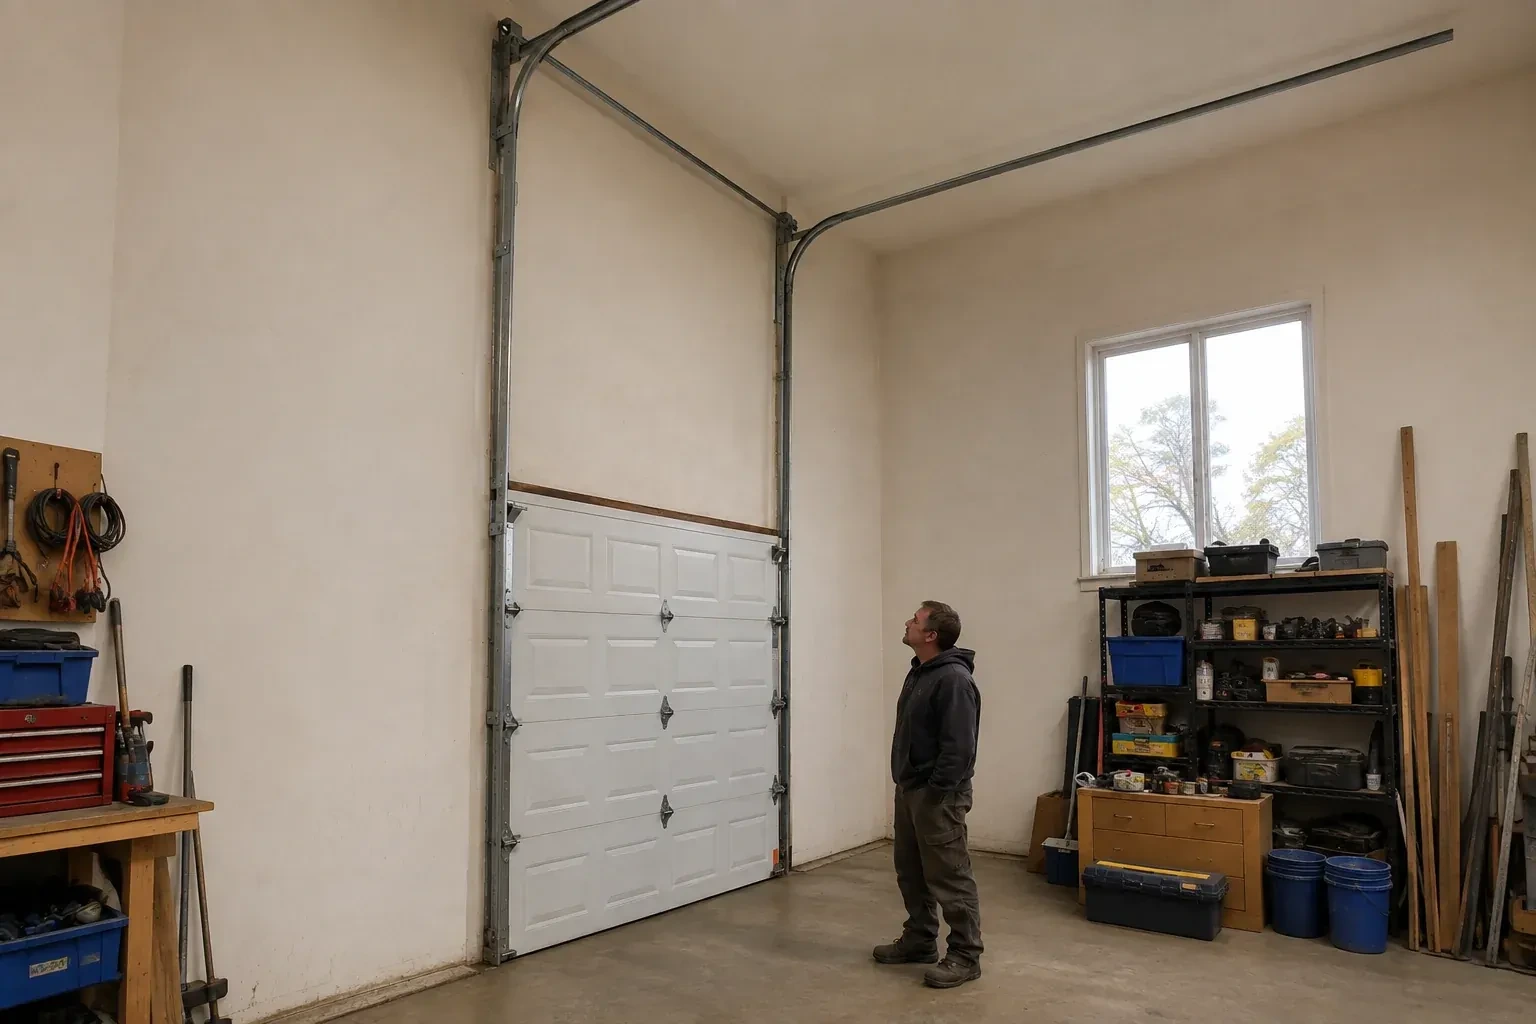
A garage project has reached the measurement stage, and overhead clearance is the deciding detail. The current springs, drums and tracks were built for standard lift, while the intended use calls for additional vertical travel.
A high-lift conversion changes where a sectional door turns from vertical to horizontal travel. Extended vertical track carries the panels farther up the wall, then a new transition guides them toward the ceiling. Because that geometry changes cable movement and the force needed through the cycle, the conversion normally includes matched drums, cables and torsion springs rather than track alone. The result is more usable space beneath the open door for a vehicle lift or another planned use, provided measurements, structure and operator placement support the design.
Sound familiar?Sherwood Forest
High-Lift Garage Door Conversion · Sherwood Forest
Scene 1
Before components are ordered, the assessment should produce a proposed high-lift dimension and an expected lowest point beneath the open door. Those figures are considered alongside spring room, transition radius, shaft elevation, opener location and future service access. The record also identifies assumptions that need confirmation, such as hidden framing or a planned vehicle-lift height. This gives the customer a useful go-forward decision: a defined clearance outcome, a coordinated parts list and any preparatory work that belongs ahead of installation.
Scene 2
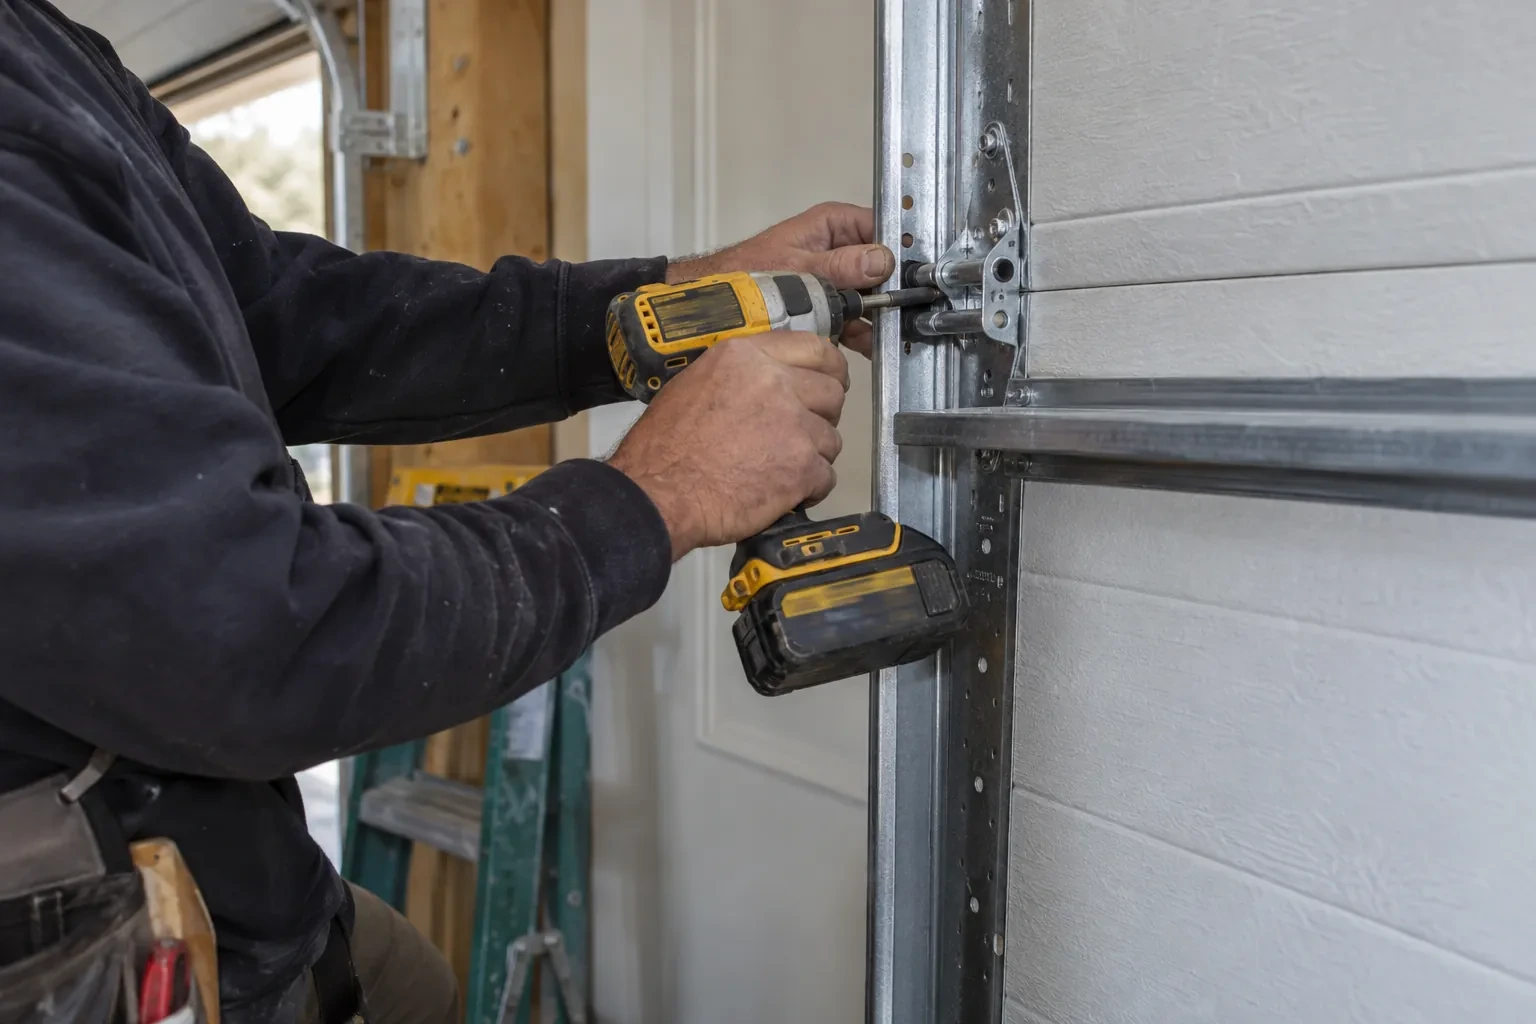
The top panel has a distinct job as it moves from the wall into the overhead track. Its roller fixtures and position are adjusted to follow the selected transition while keeping the section aligned with the others. Technicians move the door in small controlled stages, watching hinge action, roller engagement and clearance at the header and curve. Where suitable components are required, they are fitted as part of the design. Care at this point helps the door seal when closed and travel smoothly into its raised resting position.
Scene 3
A useful conversion file identifies the high-lift dimension, track arrangement, drums, cables, spring specification, shaft hardware and operator setup. It can also include the final clearance measurement, component labels and the tests completed at handover. Keep this material with the door and opener manuals. If the garage later receives new lighting, ceiling finishes or a different vehicle lift, those records help planners respect the door's travel and service zones. They also give future technicians a clear description of a system that differs from standard lift.
What shapes the quoteBroughdale Garage Door Specialists
FeesSame any hour
The spring specification is recalculated because track geometry and drum profile change the counterbalance requirement. Door weight, high-lift distance, cable travel, drum dimensions and desired use all inform the selection. Technicians then refine the installed setup through controlled manual-balance checks. Carrying over an old spring solely because it looks serviceable would leave out essential design information.
Cold, moisture and road salt can influence metal surfaces, seals and lubrication just as they do on other garage doors. The taller track path also makes unobstructed movement and correct cable winding important to observe. Follow the installed door and opener manuals for seasonal care, keep lower hardware clean, and arrange service when movement or sound changes noticeably.
Keep the track path clear and visually check that brackets remain secure, rollers stay centred and cables wind neatly. Clean debris from accessible areas, but avoid applying grease inside the track unless the door instructions specifically call for it. Lubricate only the points and products identified for the installed system. Loaded spring, cable and bracket adjustments belong in a technician's service scope.
MiddlesexOntario
High-Lift Garage Door Conversion · London, Lucan Biddulph, Middlesex Centre, Broughdale, Calamity Corners, Masonville, Orchard Park, Stoneybrook, University Heights, White Hills, Northcrest
Every square is one home in a hundred.
On-site assessment
A garage project has reached the measurement stage, and overhead clearance is the deciding detail.
(226) 781-8703, open 24/7.
On-site assessment preferred · (226) 781-8703, open 24/7